 Alexandria
View details
Alexandria
View details
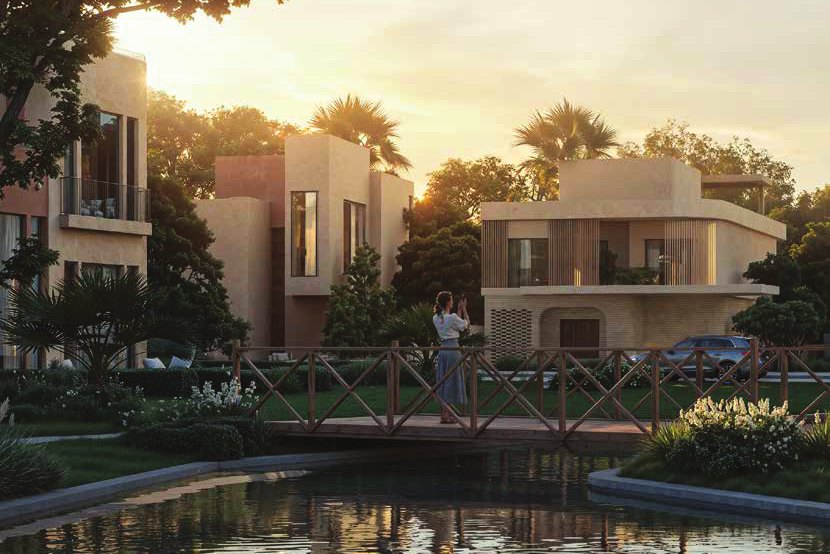

CREEKS Alexandria
Ring Road, Alexandria
Starting from
EGP 14,500,000
DeveloperElsewhere Developments - Mohamed Megahed Group
Project sizeA masterplan shaped around an existing lake and a network of canals
Delivery2030
Project statusGardens - current release
About the project
CREEKS is an Elsewhere Developments (Mohamed Megahed Group) project on Alexandria's Ring Road. The masterplan, by Die Stadt, follows a single idea — From the Lake to the Sea: an existing lake and a continuous green spine, rather than a road grid, determine how people move and how the neighbourhoods take shape. Buildings sit within the landscape instead of beside it.
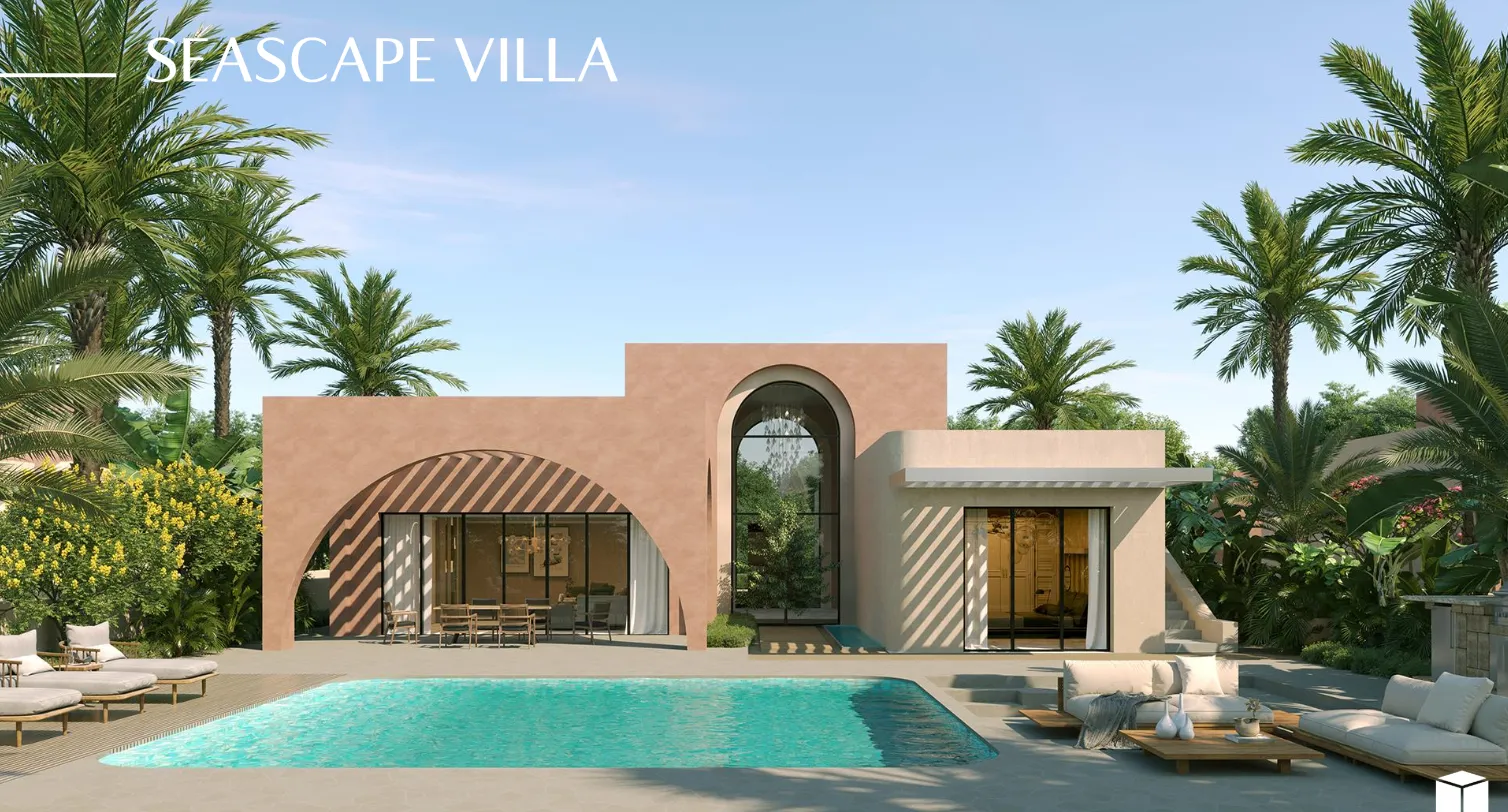
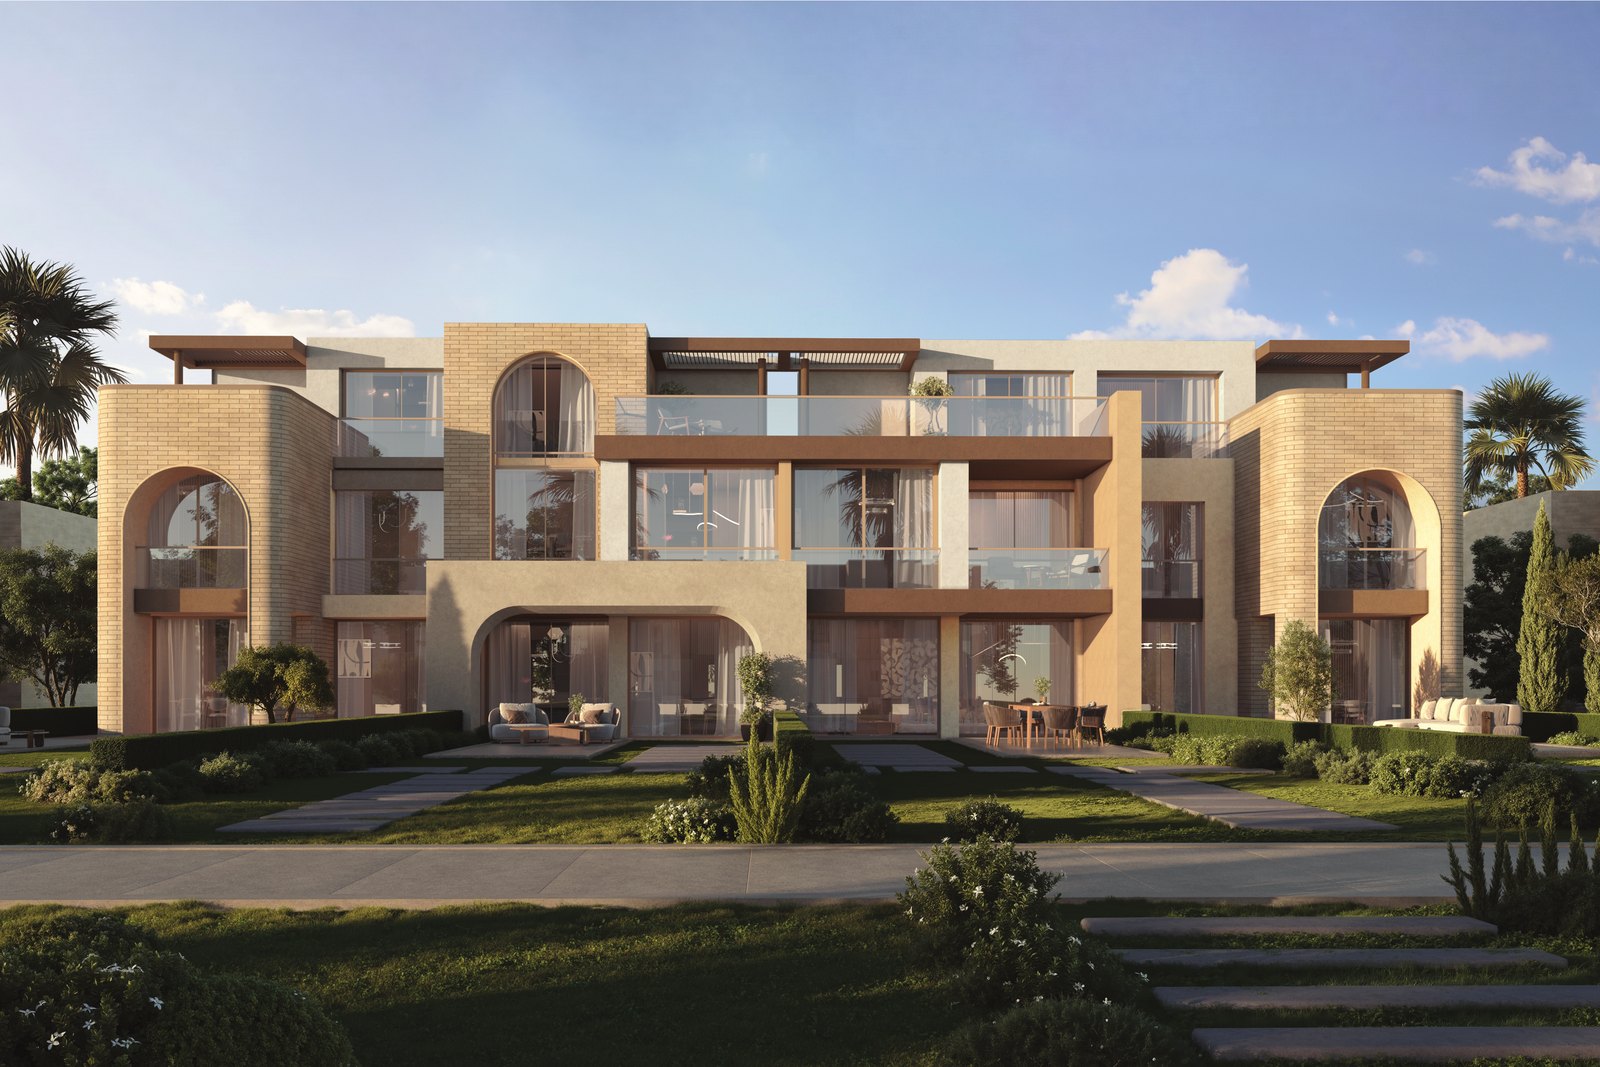
The architecture, by F&R Partnership and Laithy + Architects, speaks a contemporary Mediterranean language: quiet arches, pale stone, warm timber and generous glazing that ties each interior to its garden. The Gardens release runs from a 193 sqm Garden Flow Villa and townhouses at 205 and 208 sqm, through twin villas at 230 and 237 sqm and a 252 sqm roof-top villa, up to standalone villas at 228, 269, 334, 352 and 364 sqm — all with private gardens and parking, and maid's quarters in the larger layouts.
Gardens is the green heart of the community: shaded gardens and open lawns, dedicated cultivation plots where residents grow plants and herbs, and a small community market for exchanging what they produce — a farm-to-community way of living.
On-site life includes the Elsewhere Sporting Club (padel, pickleball, basketball, volleyball, water polo, a full gym, functional and cross training, pilates and yoga) with a Brooke House football academy and a padel academy in association with the Egyptian Padel Federation, the UK-based Brooke House College, and a business and retail district.
Highlights
Masterplan by Die Stadt: From the Lake to the SeaCanals and a continuous green spine linking the neighbourhoodsElsewhere Sporting Club with a padel academy in association with the Egyptian Padel FederationBrooke House College, a UK school, inside the communityResident cultivation plots and a community market in the Gardens phase
Unit types
| Type | Area | Bedrooms |
|---|---|---|
| Garden Flow Villa | 193 sqm | 3 beds |
| Townhouse | 205 - 208 sqm | 3 beds |
| Twin Villa | 230 - 237 sqm | 4 beds |
| Roof Top Villa | 252 sqm | 3 beds |
| Standalone Villa LSV-4 | 228 sqm | 3 beds |
| Standalone Villa LSV-2 | 269 sqm | 4 beds |
| Standalone Villa LSV-1 | 334 - 364 sqm | 4 beds |
| Standalone Villa LSV-3 | 352 sqm | 5 beds |
Payment plans
10%Down payment
8years
8years
15%Down payment
7years
7years
30%Down payment
5years
5years
Amenities
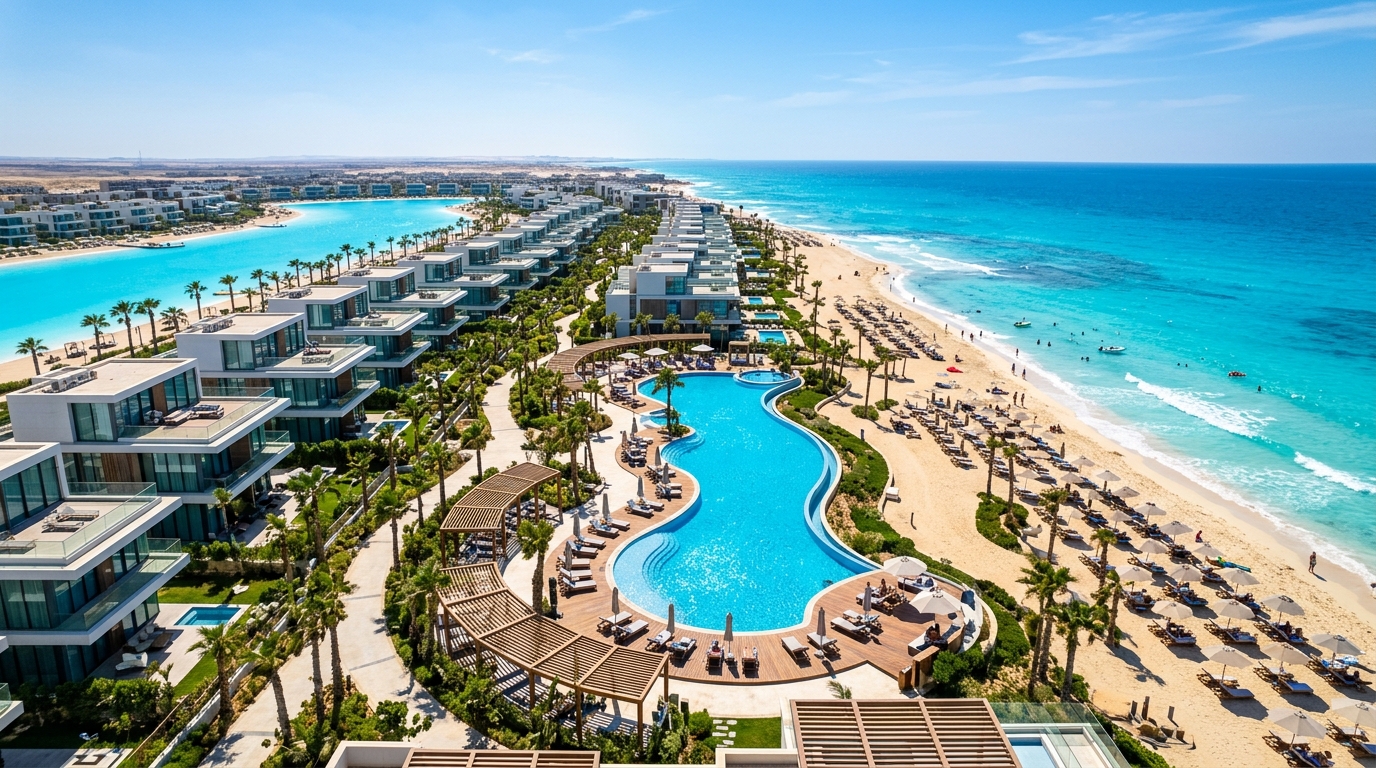
Crystal lagoonGreen spacesClubhouseGym & spaSports courtsSchoolRetail districtRestaurants & cafésKids' areasWalking & cycling trails24/7 securityCo-working spaces
What's nearby
City Centre Alexandria - on the Ring RoadAlexandria - Cairo Desert RoadBorg El Arab and its airportSmouha and the city centre
Location on the map
Frequently asked questions
The plan was generated by an existing lake and a canal, so water is structural rather than an added amenity — alongside a sporting club, a UK school and a business district inside the community.
Standalone villas from 269 to 364 sqm, twin villas at 230 and 237 sqm, townhouses at 205 and 208 sqm, garden flow villas at 193 sqm, plus apartments with private gardens or roof terraces.
Yes — Brooke House College sits inside the community, the sporting club runs youth academies, and safe walking and cycling routes connect the neighbourhoods.
Prices, areas and payment plans are indicative and subject to developer updates and availability. Contact us to confirm before reserving.